How to Choose a Kitchen Sink: What Matters Beyond the Way It Looks
The kitchen sink is easy to underestimate.
It occupies a relatively small amount of space, but the decision affects the worktop, cabinetry, plumbing, dishwasher position, waste storage and, increasingly, boiling-water and filtration systems. Put the sink on an island and it can influence the layout of the entire room.
That is why it should be considered early in a luxury kitchen design, rather than chosen from a catalogue once everything else has been decided.
The starting point isn’t colour or material. It’s what you actually need the sink to do.
Start with how you use your kitchen
Before comparing sinks, think about what happens around yours on a normal day.
Do most plates go straight into the dishwasher? Do you regularly wash large roasting trays or oven shelves? Do you prepare vegetables at the sink? Do you need somewhere separate for rinsing? Are you planning a boiling-water or filtered-water tap?
These questions quickly determine whether you need one large bowl, two bowls or something in between.
A generous single bowl works particularly well if you regularly wash large pans and trays. There’s nothing dividing the space, and the sink can remain visually simple.
A double bowl allows two jobs to happen independently. One-and-a-half bowls sit somewhere between the two, providing a smaller area for rinsing or preparation without sacrificing as much space.
There isn’t a premium option and a budget option here. There is simply the configuration that works best for the way the kitchen will be used.
Bigger isn’t always better
A huge sink might look impressive on a specification sheet. It can be less impressive when you discover what it has displaced underneath.
The bowl extends down into the sink cabinet, alongside the waste pipes and plumbing. That same space might also need to accommodate recycling bins, water filters, a boiling-water tank, cleaning products and electrical connections.
Manufacturers specify minimum cabinet widths for their sinks for this reason. Franke, for example, requires particular cabinet dimensions according to the size of the chosen bowl.
This becomes especially important in a made-to-measure kitchen. The ability to adjust cabinetry gives the designer more freedom, but the different components still have to work together.
The question isn’t simply, “How big a sink can we fit?”
It’s, “What else needs to fit around it?”
Undermount, inset or flush-mounted?
How the sink meets the worktop has a significant effect on the finished kitchen.
Undermount sinks
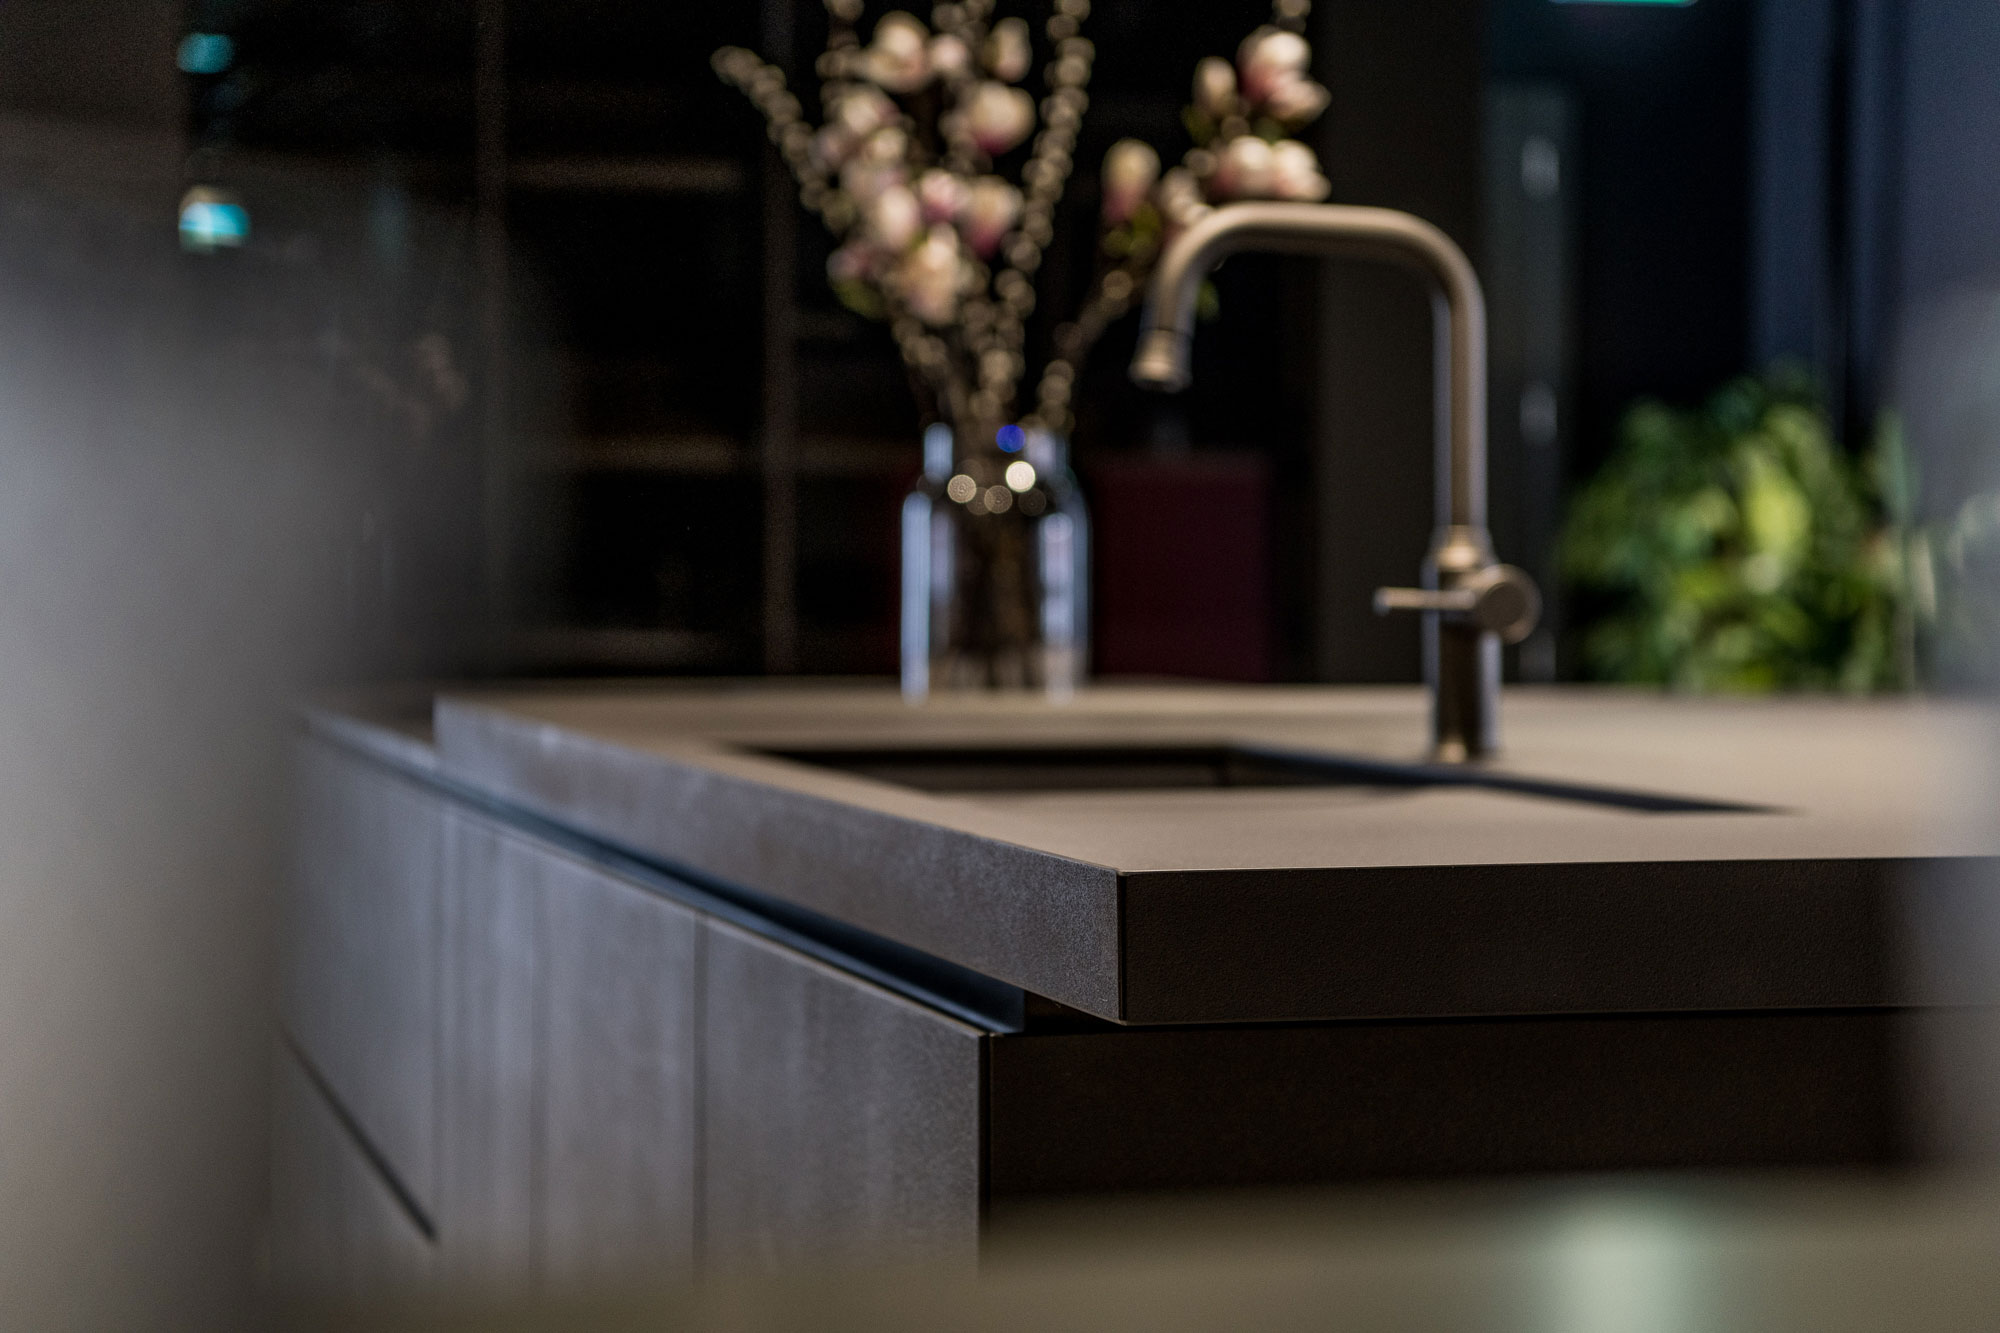
An undermount sink is fixed beneath the worktop, leaving the work surface visible right to the edge of the opening.
It’s a particularly clean solution for contemporary kitchens. There is no raised rim interrupting the worktop, and crumbs and water can be wiped directly into the bowl.
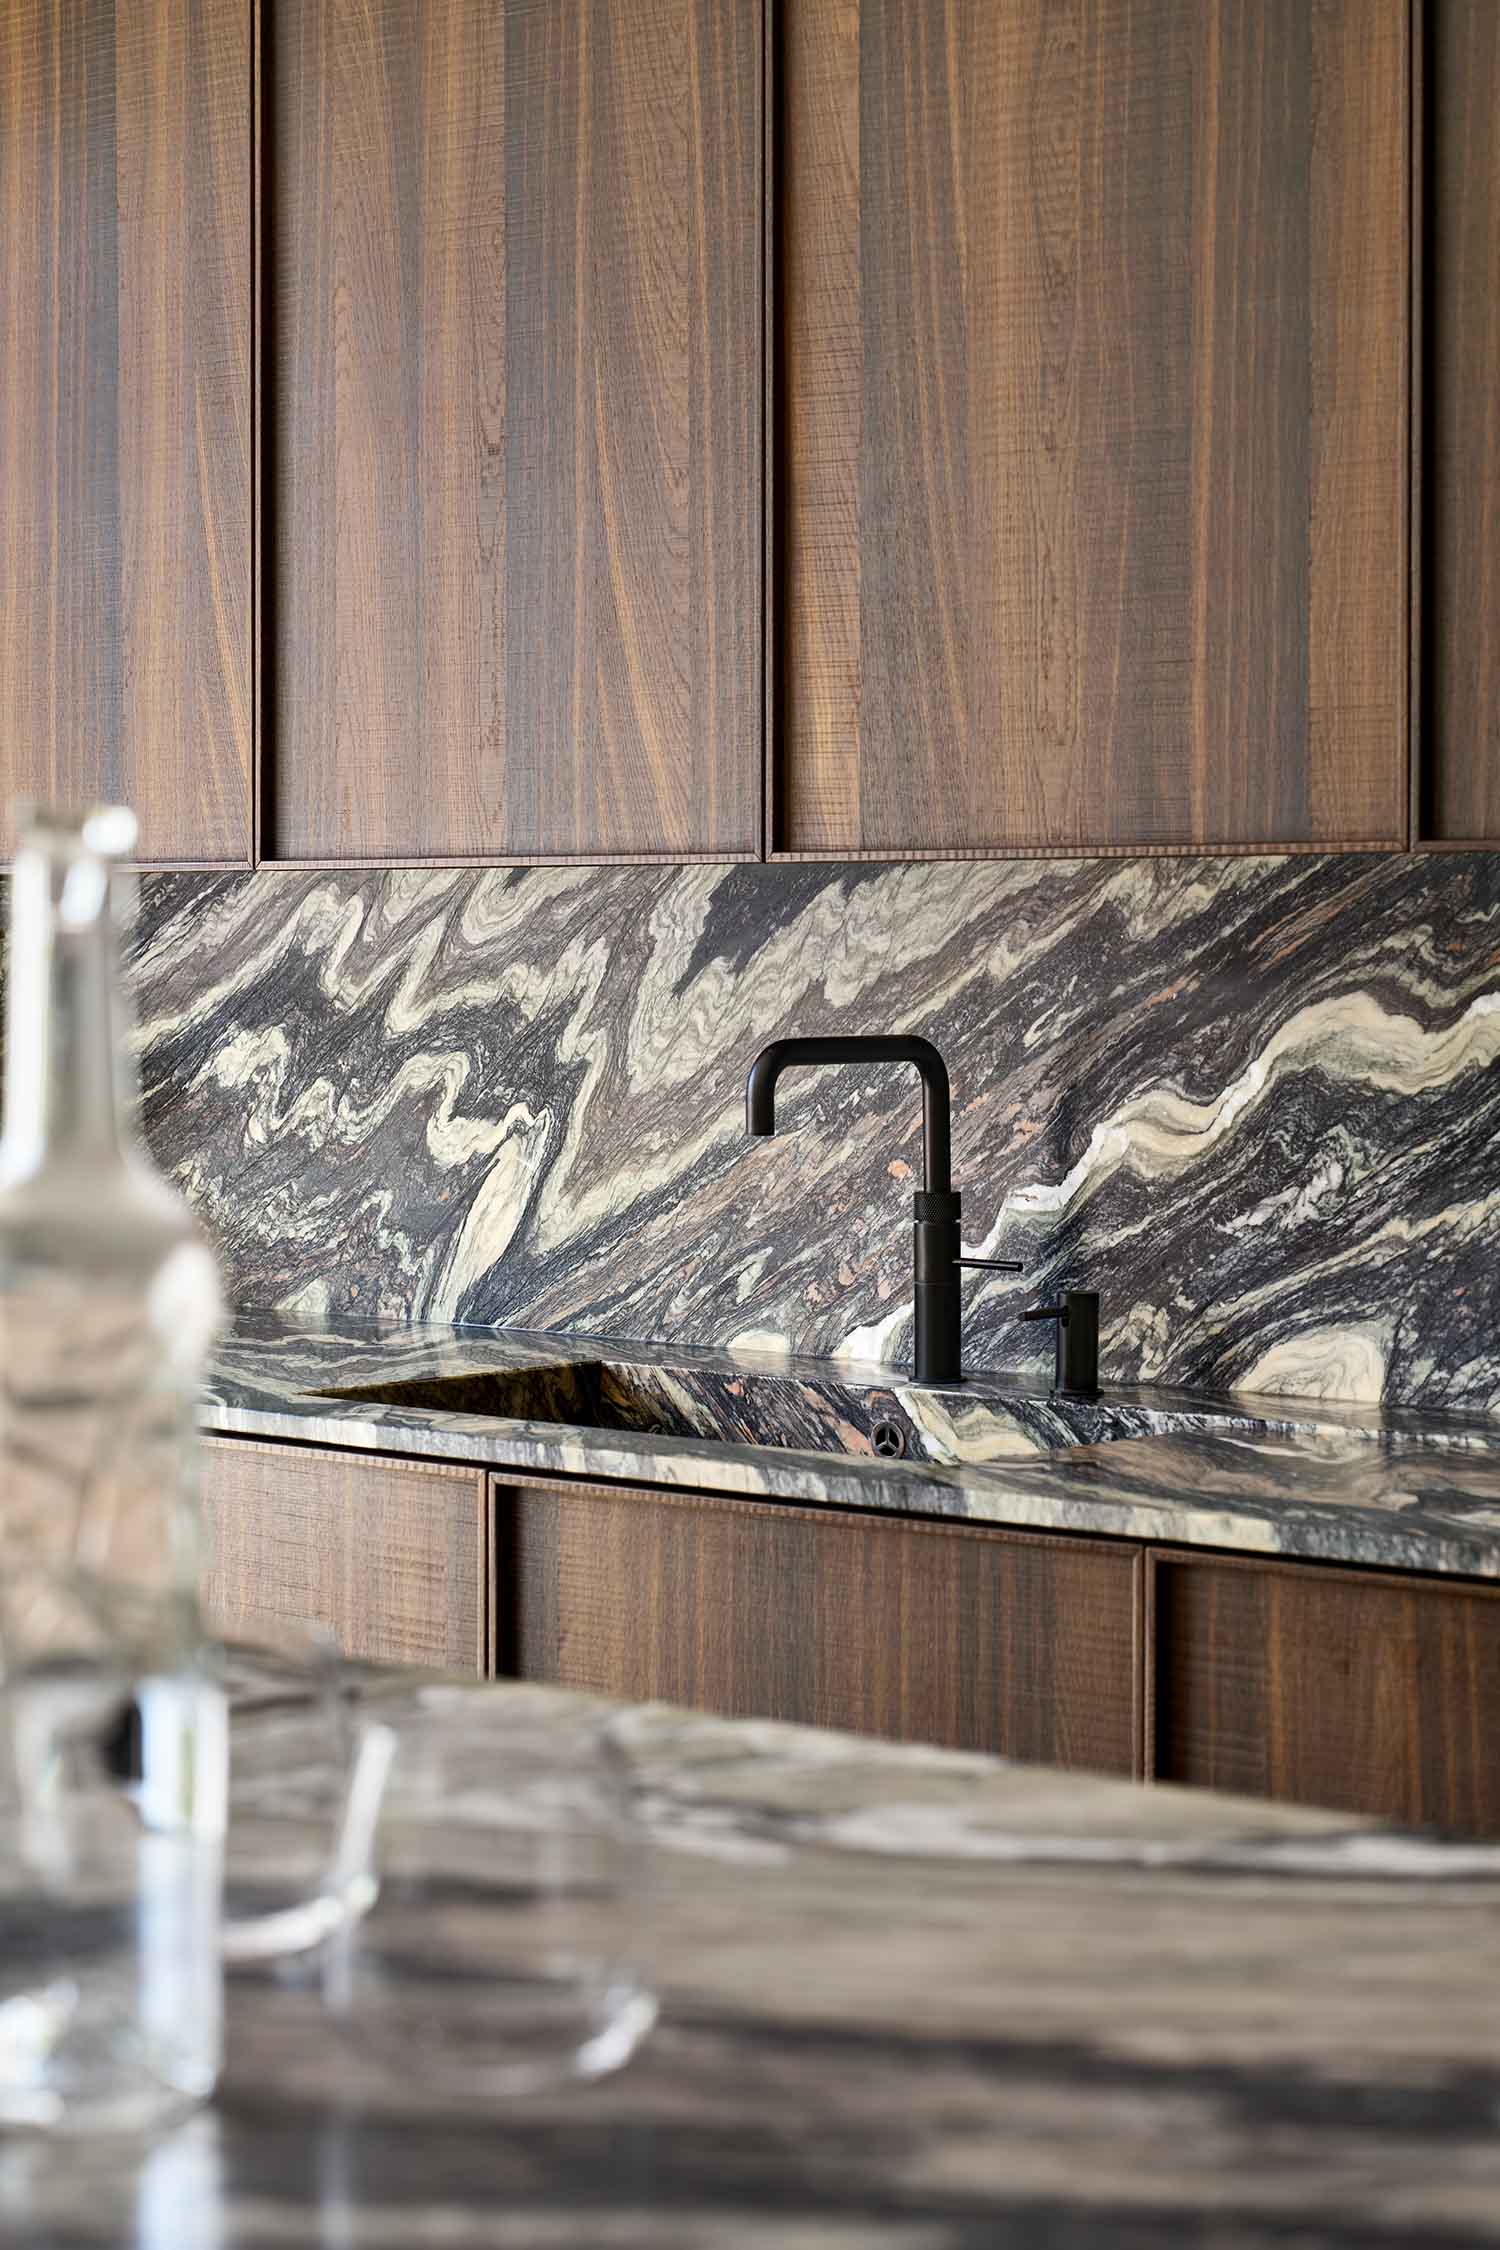
This simplicity works naturally with stone surfaces, minimal cabinetry and handleless kitchens, where reducing unnecessary visual detail is part of the overall design.
Franke recommends undermount installation particularly with suitable solid surfaces such as granite.
Inset sinks
Inset sinks are installed from above, leaving a visible rim sitting on the worktop.
They’re sometimes treated as the less sophisticated choice, but that’s an overly simplistic way of looking at it. Inset sinks work with a broad range of surfaces and are available in an enormous number of shapes and configurations.
In the right kitchen, they are simply the practical choice.
Flush-mounted sinks
A flush-mounted sink is installed so that its edge sits almost level with the surrounding worktop.
Done properly, the transition between the two surfaces can be extremely precise and understated.
The important point with all three options is worktop compatibility. The sink and work surface shouldn’t be specified independently because the material and construction of the worktop can determine which installation methods are suitable.
Which kitchen sink material should you choose?
There is no material that automatically makes a sink luxurious.
Stainless steel can cost considerably less than some designer alternatives and still be exactly the right choice for a £50,000 kitchen.
What matters is how the material performs and whether it belongs in the design around it.
Stainless steel
There’s a reason stainless steel remains so common in both domestic and professional kitchens.
It’s hygienic, heat resistant, corrosion resistant and relatively straightforward to maintain. It also sits comfortably alongside stone, timber and integrated appliances without demanding much visual attention.
That makes it particularly effective in contemporary German kitchens, where precision, clean lines and restrained materials often form part of the design language.
But stainless steel isn’t pristine forever.
It scratches. Water marks show. Over time, those small marks gradually become part of the surface.
The quality of the sink also matters. Two products labelled “stainless steel” can feel very different depending on the construction, thickness, finish and sound insulation.
So don’t judge stainless steel by material alone.
Composite sinks
Composite and granite-style sinks are useful when you want the bowl to integrate more closely with the worktop or cabinetry.
Dark sinks, in particular, can almost disappear into darker surfaces rather than introducing another metallic finish.
Products such as Franke’s Fragranite combine quartz with acrylic resin and are designed to resist impacts, stains and high temperatures.
They’re a strong option where colour continuity matters, but it’s worth looking at the actual material and manufacturer rather than assuming every “granite” or “composite” sink performs identically.
Ceramic sinks
Ceramic makes a stronger visual statement.
It works particularly well when the sink is deliberately intended to become part of the architecture of the kitchen rather than disappear into the worktop.
That doesn’t limit ceramic to traditional kitchens. Used carefully, the contrast between ceramic and very contemporary cabinetry can work beautifully.
Ceramic is resistant to heat and staining and is relatively straightforward to maintain. The trade-off is visual: you notice it.
Sometimes that’s exactly the point.
The worktop and sink need to work together
This is one of the decisions worth making before either product is ordered.
Stone, quartz, porcelain, sintered surfaces and other materials all create different possibilities around the sink.
The thickness of the worktop matters. So does the edge profile, the corner radius of the sink and how precisely the opening can be fabricated.
On a large island, these details become particularly noticeable because the worktop is often one of the dominant surfaces in the room.
We’ve covered the wider strengths and weaknesses of these surfaces in our kitchen materials guide, but the important point here is simple:
Don’t choose the worktop and sink in isolation.
They physically meet, so they should be designed together.
Should you put the sink on the kitchen island?
This isn’t simply a question of whether the plumbing can reach it.
Putting a sink on a luxury kitchen island can create an excellent preparation area. Instead of facing a wall while preparing food, you remain connected with the rest of the room.
That can work particularly well in an open-plan kitchen.
But there is another side to it.
Sinks collect things.
Soap bottles, cloths, sponges, glasses, pans waiting to be washed and the occasional coffee cup nobody seems willing to claim.
Put the sink on the island and all of that potentially sits in the visual centre of the room.
If the island is intended primarily for entertaining, serving food and creating a clean focal point, placing the sink elsewhere may be the better decision.
There isn’t a universal answer. It comes down to what you want the island to do.
It’s one of several decisions worth considering when designing an open-plan kitchen, because plumbing, cooking, preparation and social space all need to work together.
Plan the tap at the same time
Sink and tap should really be treated as one decision.
A conventional mixer is relatively straightforward. Add boiling water, filtered water, chilled water or sparkling water and things become more complicated beneath the worktop.
There may be a tank. There may be filters. There will be plumbing. There may be an electrical supply. And all of it needs to remain accessible for servicing.
Meanwhile, you may also want bins inside the same cabinet.
This is where good kitchen planning becomes less glamorous but considerably more important. The finished kitchen can look wonderfully simple precisely because somebody worked through all this beforehand.
Don’t forget the dishwasher
The dishwasher will normally sit close to the sink, but its exact position deserves some thought.
Which side should it go on? Where are the plates and glasses stored? Can somebody load it while another person is preparing food? Does the open dishwasher door block the main route through the kitchen?
If the dishwasher sits within an island, does opening it interfere with seating or movement around the room?
These aren’t dramatic design decisions, but you’ll experience the consequences several times every day.
Our kitchen design planning tips cover more of these relationships because successful kitchen planning is often about resolving lots of small practical decisions before they become problems.
What makes a premium kitchen sink worth the money?
Don’t judge it by the logo alone. Look at the construction.
- How rigid does the bowl feel?
- How well are the corners finished?
- How substantial is the material?
- Does a stainless-steel bowl have effective sound-deadening?
- What’s the quality of the waste and overflow?
- How neatly do accessories integrate?
- What warranty does the manufacturer provide?
- Can replacement components be obtained several years from now?
A sink is one of the most frequently used components in the kitchen. Differences in construction become much more obvious after five years of use than they do under showroom lighting.
That doesn’t mean buying the most expensive sink available. It means spending where the improvement is something you’ll actually benefit from.
What needs to be decided before the worktop is templated?
Once a stone, quartz or sintered worktop is templated, changing the sink specification can become difficult and expensive.
Before that happens, confirm:
- the exact sink model and dimensions
- single, double or one-and-a-half bowl
- bowl orientation
- undermount, inset or flush-mounted installation
- exact tap position
- whether a soap dispenser is required
- whether boiling or filtered water is being installed
- whether drainage grooves are being fabricated into the worktop
- dishwasher position
- waste and recycling requirements
- everything that needs to fit inside the sink cabinet
These decisions should be resolved as part of the design process.
If you’re interested in what happens after those decisions have been made, we’ve also explained how a luxury kitchen comes together from the first brief through to final installation.
A simple kitchen sink checklist
| Choose | When it makes sense |
|---|---|
| Large single bowl | If you regularly wash large pans, roasting trays or oven shelves and use a dishwasher for most smaller items. |
| Two bowls | If you genuinely need to wash, rinse or prepare food simultaneously. |
| Undermount | If you want a clean worktop line and your chosen surface supports it. |
| Inset | If it works better with your worktop, preferred sink or practical requirements. |
| Stainless steel | If durability, practicality and visual simplicity matter most. |
| Composite | If you want the sink colour to integrate more closely with the worktop. |
| Ceramic | If you want the sink itself to become a visible part of the kitchen design. |
And before choosing any of them, check what needs to happen underneath.
Kitchen sink FAQs
What is the best sink for a luxury kitchen?
There isn’t one universally best sink. High-quality stainless steel, composite and ceramic can all work in a luxury kitchen. The right choice depends on the worktop, cabinet dimensions, kitchen style and how the sink will actually be used.
Is an undermount sink better than an inset sink?
An undermount sink provides a cleaner worktop line and makes it easier to wipe debris directly into the bowl. An inset sink offers greater flexibility across different worktops and sink styles. Neither is inherently better.
Is stainless steel suitable for a luxury kitchen?
Absolutely. A high-quality stainless-steel sink can be one of the most practical choices for a luxury or German kitchen. Pay attention to construction, finish and sound insulation rather than judging it simply by the material.
Is a single or double kitchen sink better?
A large single bowl gives you more uninterrupted space for large cookware. Double bowls are useful when you regularly perform different tasks at the sink simultaneously. Choose according to how you use the kitchen.
What size kitchen sink should I choose?
Start with the largest items you regularly need to wash, but also consider the cabinet beneath. A larger bowl reduces the available space for plumbing, bins, filtration and boiling-water equipment.
Can a sink go in a kitchen island?
Yes. An island sink can create an excellent preparation zone and keep you facing into the room. The compromise is that washing-up and sink accessories become more visible, so consider whether the island’s primary purpose is preparation, entertaining or both.
When should I choose my kitchen sink?
Ideally during the kitchen design stage and definitely before the worktop is templated. The exact sink model can affect cabinetry, plumbing, tap positions and the worktop cut-out.
The right sink is the one you stop thinking about
A sink doesn’t need to be the star of a bespoke luxury kitchen.
In many of the best designs, it isn’t.
It is simply the right size, in the right position, made from the right material and integrated properly with everything around it.
Get those decisions right early and the sink becomes what it should be: something you use constantly without having to think about why it works so well.