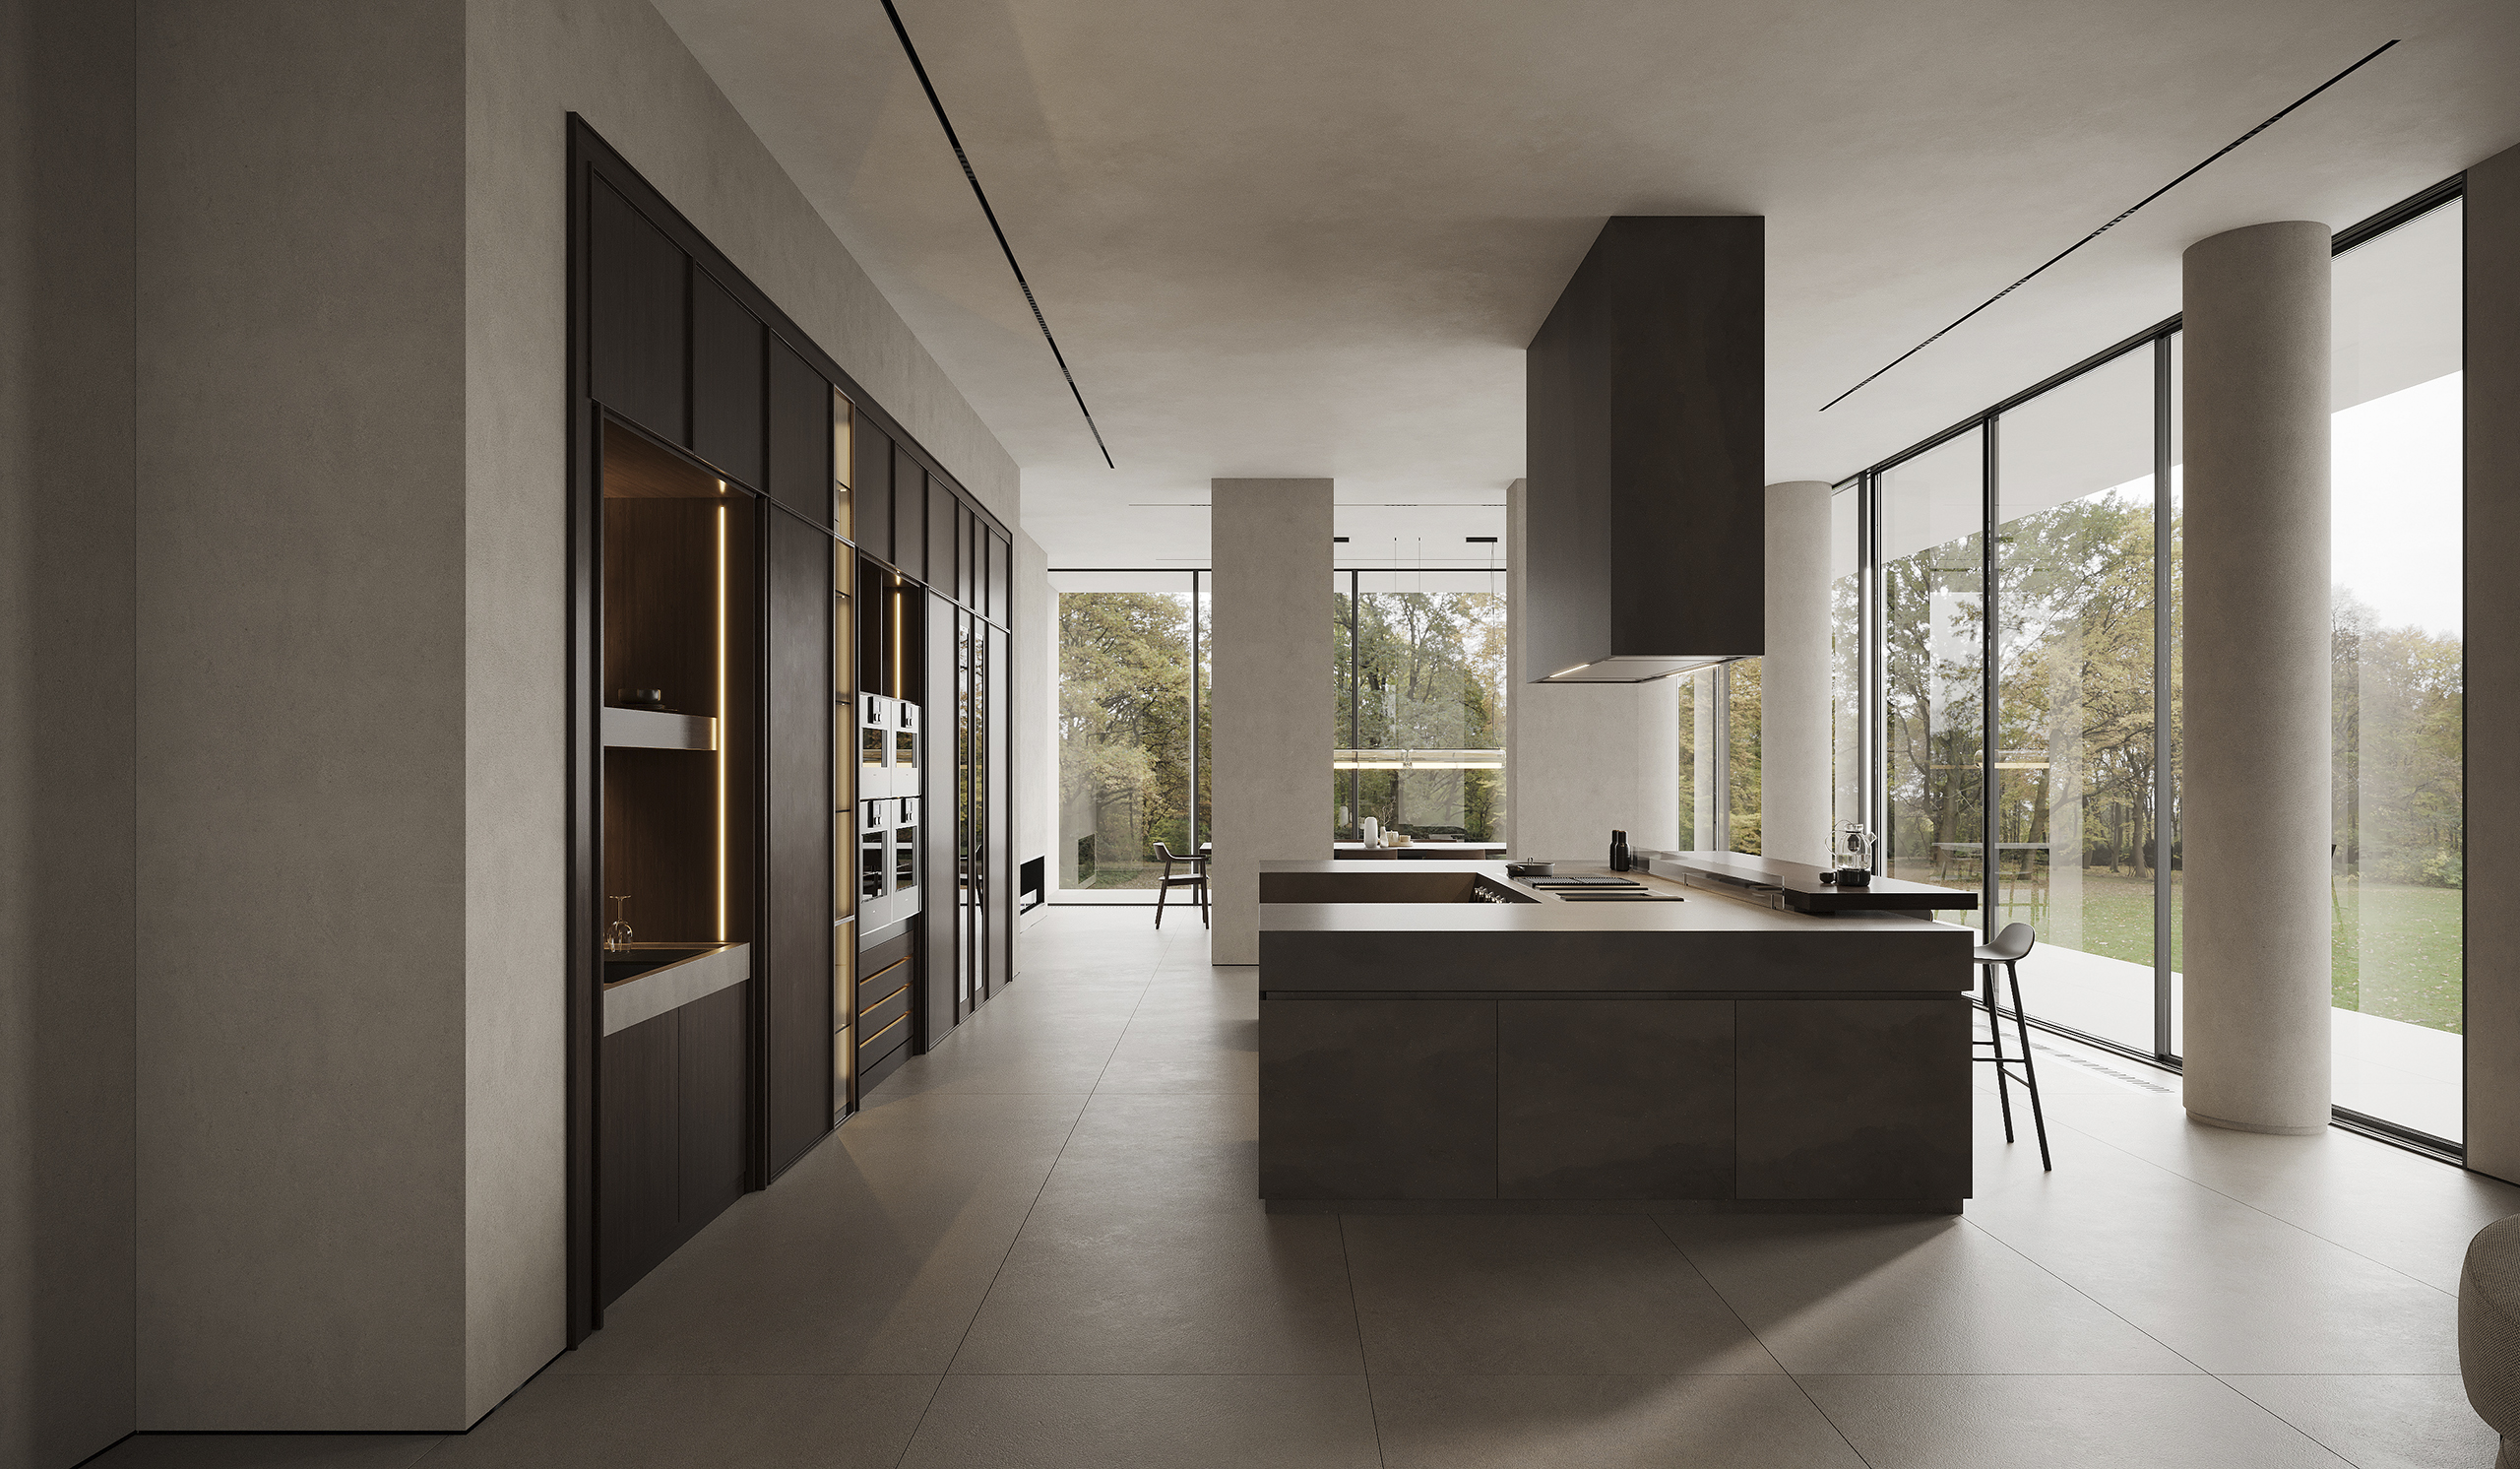
For a project in South East London, Krieder worked with Offset Architects on a kitchen designed to accommodate professional chefs. The owners wanted friends and family to be able to watch the cooking from a large seating area. Once dinner was over, however, they wanted the cooking equipment hidden away so they could enjoy the room without feeling they were still sitting in a kitchen.
It’s an interesting brief, and one that raises a question about pantries. Are you looking for somewhere to store food, or do you actually need another place to work?
A walk-in pantry might be perfectly adequate for groceries, serving dishes and the equipment that doesn’t get used every day. Preparing food is another matter. Once you introduce a second sink, worktop, appliances and somewhere to put used plates, you’re getting closer to a back kitchen.
That distinction can change the whole layout.
A tall larder might accommodate all the groceries without taking any additional floor space for a walkway. A separate preparation area needs room for somebody to work comfortably, as well as the plumbing and electrical services to support it.
It’s worth making that decision before the designer starts drawing walls around a pantry.
Somewhere to Put the Shopping
The first thing you do with a grocery delivery is put it down. Yet a pantry fitted with shelves on every wall can leave nowhere to set down even a couple of shopping bags.
A short worktop near the entrance earns its place. You can sort the groceries before putting them away, refill containers without carrying bags of flour back to the main kitchen, or simply clear a shelf when something needs cleaning. Nothing elaborate. A surface that’s easy to wipe down will do nicely.
Its position in the house matters as well. In a property with a separate utility entrance, having the pantry nearby could make life easier. If it’s tucked behind a wall of cabinetry at the opposite end of the kitchen, every delivery has to travel around the island and through whichever part of the room people are using.
It’s a small consideration on a floor plan. Less so when you’re carrying the shopping.

Will Everything Actually Fit Through the Pantry Door?
A second freezer might fit perfectly on the pantry drawings. Getting it into the room is another matter.
The awkward bit is often the doorway, particularly if there’s a kitchen island directly opposite. A tall appliance needs enough clearance to get through and turn into position. And an 800mm door doesn’t necessarily give you 800mm of clear opening once the frame, hinges and door itself are taken into account.
There’s the installation to consider, too. Can the freezer drawers open fully? Has enough room been allowed for ventilation? If the appliance needs replacing in ten years, will the new one have to be exactly the same size?
It’s an easy detail to miss when you’re discussing beautiful cabinetry and finishes.
For a pantry designed to accommodate large appliances, the technical drawings should show more than where everything will sit. They should account for how it gets there in the first place, including any tight corners between the delivery entrance and the pantry itself.
The Problem With a Single Pantry Light
A pantry can be beautifully lit and still have shelves where you can barely read the labels. The problem isn’t necessarily the brightness of the light. It’s where you’ve put it.
A single downlight in the ceiling might illuminate the middle of the room perfectly well. Stand in front of the shelves, though, and you’re casting a shadow over whatever you’re looking for. The shelves themselves block the light from reaching the ones underneath.
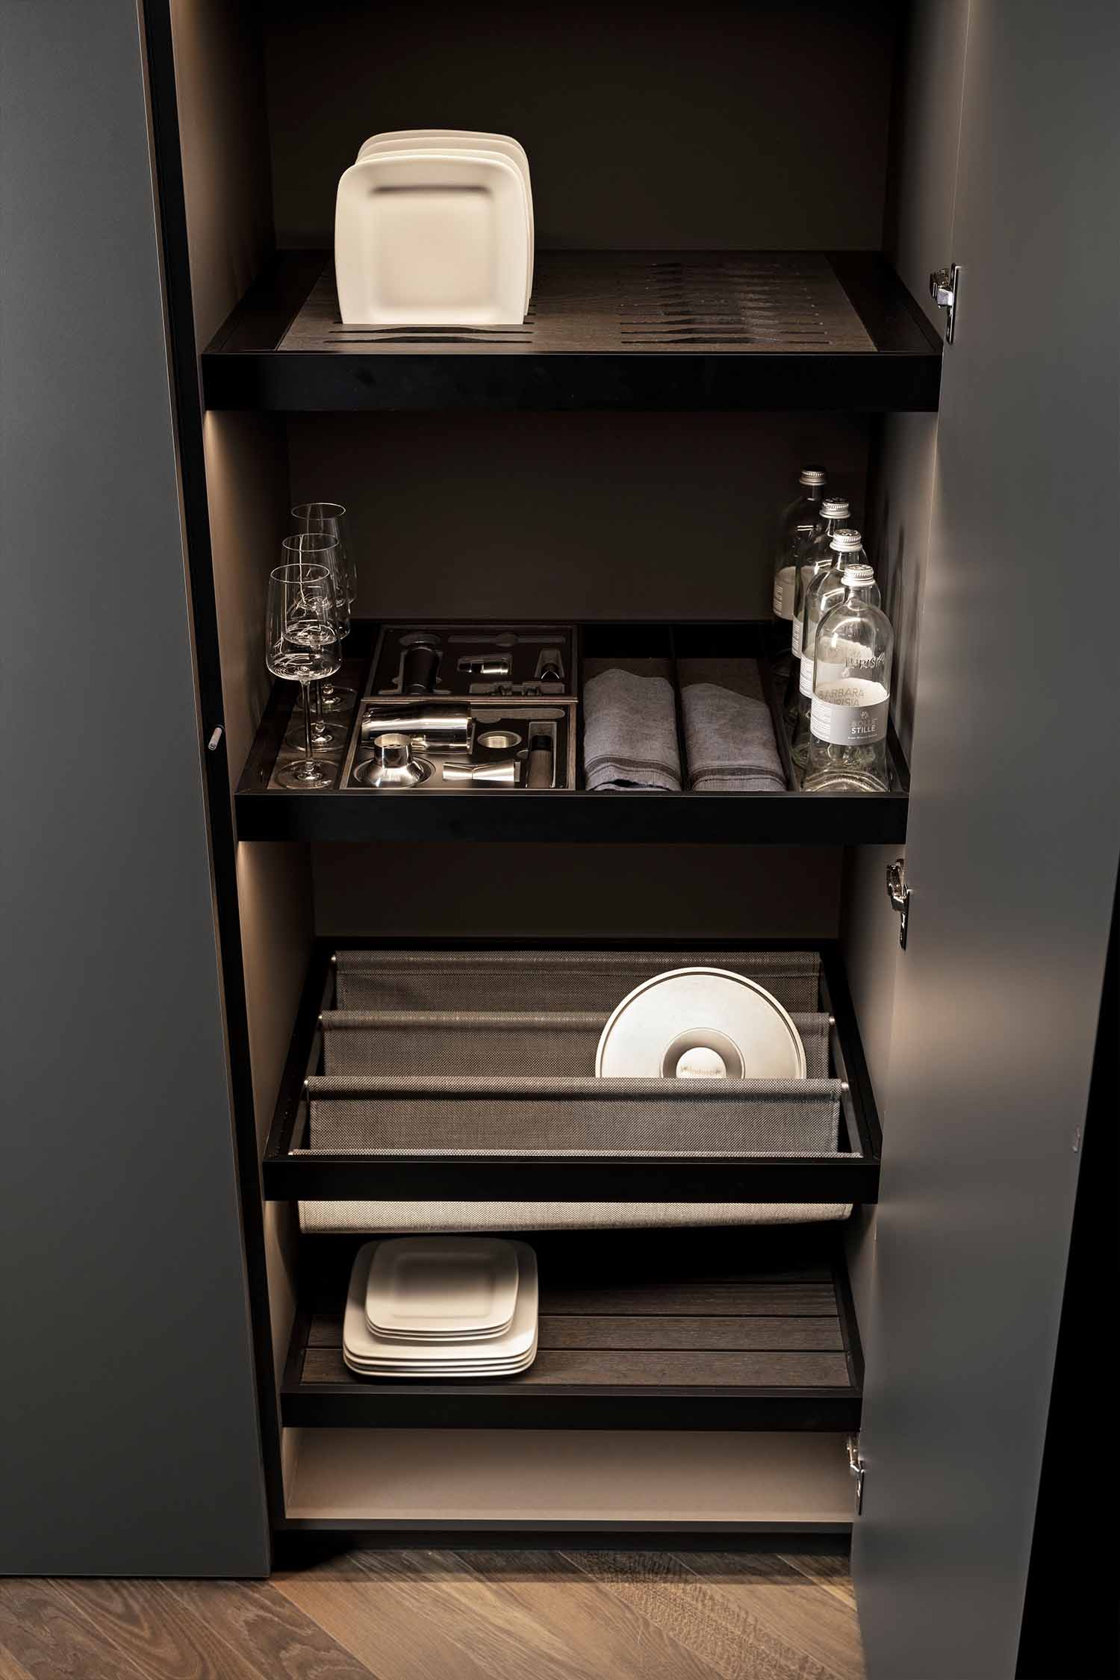
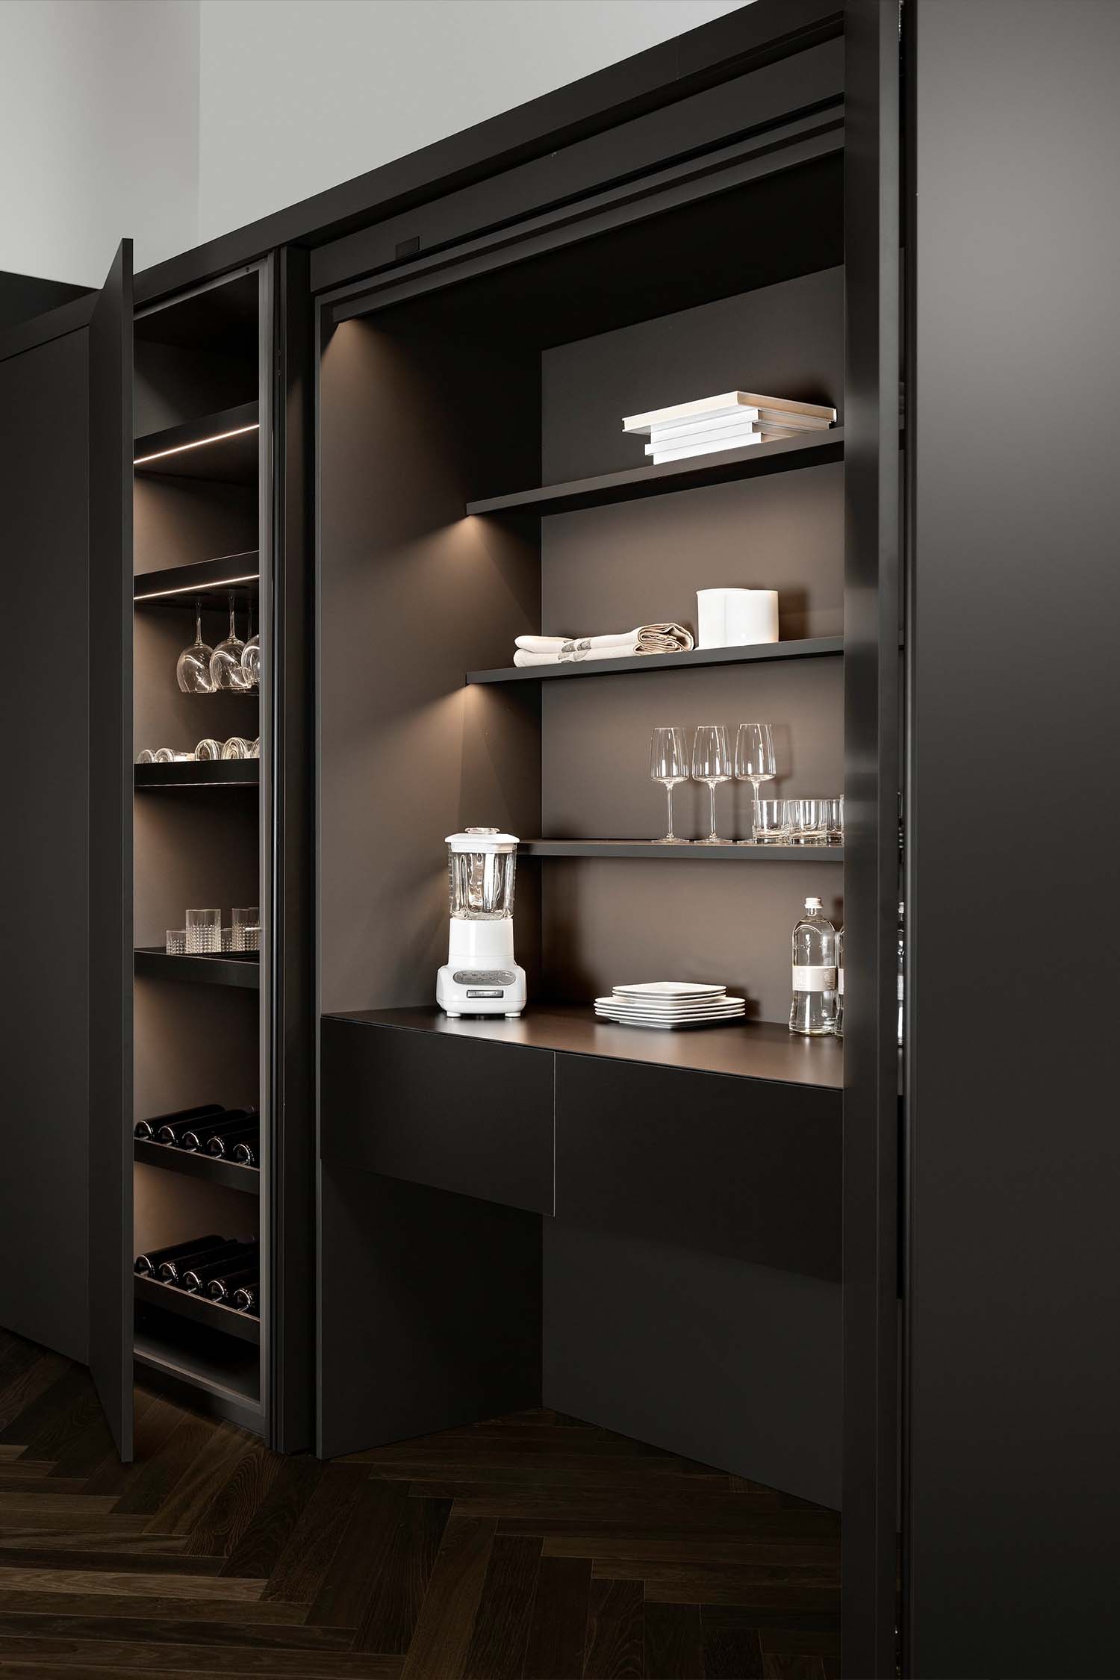
There’s a rather neat solution. A narrow LED strip fitted beneath the front of each shelf can illuminate the contents below, without having a row of visible lights staring back at you. It’s particularly effective with darker cabinetry, where the backs of cupboards can otherwise look rather gloomy.
The wiring needs planning before the furniture is made. Those little lighting channels can be incorporated into the cabinetry, with the cables concealed and the driver somewhere accessible. Much less appealing to start cutting into beautifully finished timber afterwards.
The Detail That Can Get Lost Behind Beautiful Cabinetry
One of the first things to check when a built-in wine cooler isn’t keeping its temperature is the little air filter behind the grille at the bottom. It collects dust, and on some models the manufacturer recommends cleaning it at least once a year.
Now, that could become rather awkward if you’ve had a beautiful run of cabinetry made to conceal everything, including the ventilation.
The grille isn’t decorative. On certain appliances, it’s essential for allowing air to circulate around the refrigeration system. Cover it with a solid plinth and you could find the cooler struggling to do its job. You’ll also need access to remove and clean the filter.
Not all refrigerators are ventilated in the same way. Some take in air through the plinth and release it higher up the cabinet. Others have their ventilation at the front.
This is one of those details to settle while the kitchen is still on the drawing board. The exact appliance matters. So does the way the surrounding furniture is made.
The Problem With Those Perfectly Organised Pantry Jars
Those beautifully arranged pantry photographs rarely feature an ordinary packet of flour. Everything’s been transferred into matching glass jars, with neat labels and not a torn packet in sight.
It looks wonderful. There’s just one small complication.
The original packaging carries information you might actually need, including the best-before date, storage instructions and ingredients. If somebody in the household has a food allergy, keeping the allergen information is particularly important.
There’s nothing wrong with using jars, of course. Clean, airtight containers are perfectly sensible for dry ingredients. But I’d be reluctant to throw away the packaging details, especially for products that look almost identical once they’re out of their packets.
And perhaps leave some space for the ordinary groceries, too. Not everything needs decanting into something more attractive before it can go on a shelf.
The Pantry You Wish You’d Made Room For
Costume designer Cobbie Yates has a regret about the kitchen in her flat. She’d considered adding a pantry during the renovation, but it meant reconfiguring the room. She decided against it.
Looking back, she wishes she’d found a way.
It’s an interesting admission because a pantry isn’t something you can easily squeeze in once the kitchen is finished. You can change a cupboard’s internal fittings or replace a drawer, but finding space for an entirely separate room is another matter.
There may be an opportunity during a major renovation, particularly if walls are already being moved. And it doesn’t necessarily need to be an enormous room.
The difficult bit is working out whether you’ll actually use that extra space or whether you’d miss it more in the main kitchen. A pantry is a lovely addition to a house, but not if you end up regretting what you sacrificed to accommodate it.
Is a Walk-In Pantry Actually Worth It?
The trouble with deciding against a pantry is that it’s not always easy to change your mind later. You can replace a cupboard or rearrange the drawers, but finding room for an entirely separate space once the kitchen is finished is another matter.
That doesn’t mean squeezing one into every new kitchen.
In a house where there’s already a small room beside the kitchen, it could be a wonderful addition. Perhaps somewhere for the things you don’t want cluttering the main room, with enough space to put the shopping away and keep everything organised.
But when you’re designing an extension, I’d look very carefully at what you’re giving up. A smaller island? Less room around the dining table? An awkward route through the kitchen?
Sometimes the better luxury is having a little more space where you spend most of your time.
And if a well-designed larder can accommodate everything you need, there’s nothing second-best about choosing one.